

Find a Job
GD & T (Geometry Dimensions & Tolerance)

GD & T (Geometry Dimensions & Tolerance)

Overview

GD&T Course Training (Geometric Dimensioning and Tolerancing) is a specialized engineering training program that teaches how to define, interpret, and control the geometry and tolerances of mechanical parts in engineering drawings.

Month 1 : Engineering Drawing & Fundamentals
  • Technical Drawing Concepts
  • Engineering Standards & Conventions
  • GD&T (Geometric Dimensioning & Tolerancing) Basics
  • Manufacturing Symbols & Interpretation
  • Reading & Creating Industrial Drawings
Month 3 : Software & Practical Training
  • 2D & 3D CAD Modeling
  • Assembly Design & Detailing
  • Real-Time Industry Projects
  • Design Validation & Optimization
  • Final Project & Portfolio Development

What is GD&T

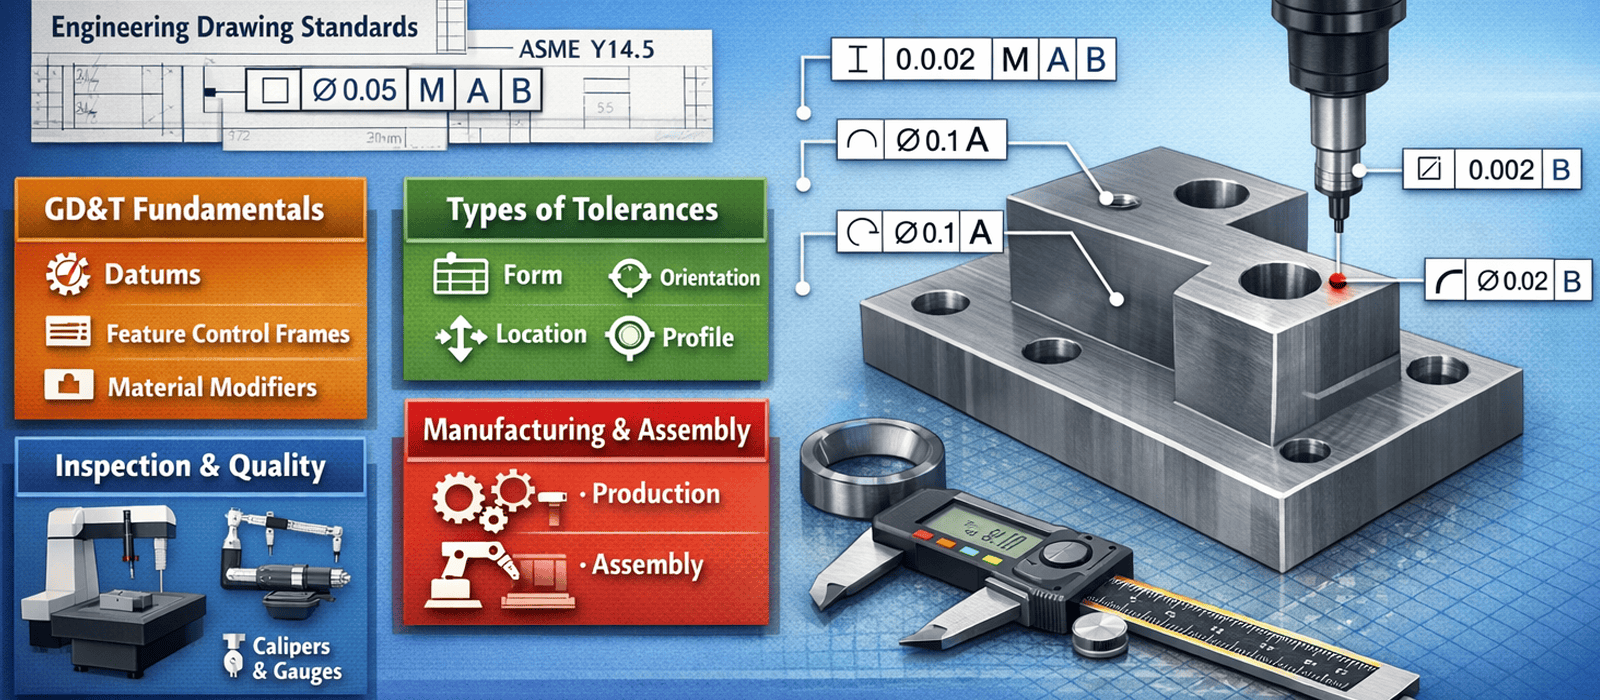
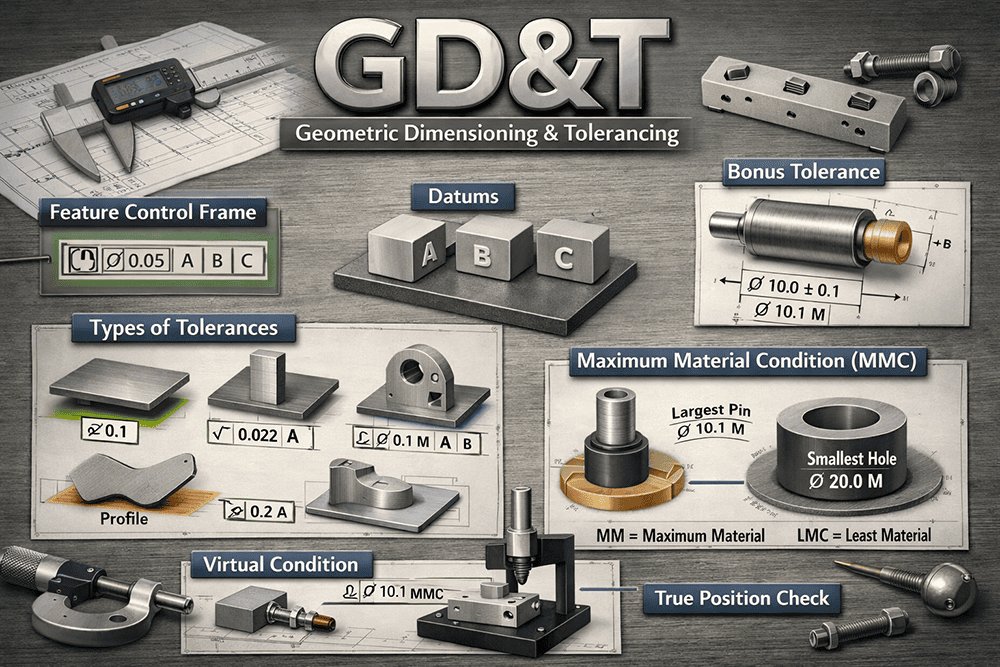
Geometric Dimensioning and Tolerancing (GD&T) is an international engineering language used to specify the allowable variation in form, orientation, location, and profile of mechanical components.

It is standardized under the ASME Y14.5 standard published by American Society of Mechanical Engineers.

GD&T helps ensure that parts fit and function correctly even when small variations occur during manufacturing.
Objective of GD&T Training

The main goal of GD&T training is to help engineers:

  • Understand geometric tolerances and symbols
  • Interpret engineering drawings correctly
  • Apply functional tolerances to mechanical parts
  • Improve product quality and interchangeability
  • Reduce manufacturing errors and inspection problems

Key Topics Covered in GD&T Training

GD&T Fundamentals

Students learn:

  • Engineering drawing standards
  • Datums and datum reference frames
  • Feature control frames
  • Material condition modifiers
Types of Geometric Tolerances

GD&T includes different categories of tolerances:

Form Tolerances

Control the shape of a feature:

  • Straightness
  • Flatness
  • Circularity
  • Cylindricity
Orientation Tolerances

Control the orientation of features:

  • Parallelism
  • Perpendicularity
  • Angularity
Location Tolerances

Control the position of features:

  • Position
  • Concentricity
  • Symmetry
Profile Tolerances

Control the shape of complex surfaces:

  • Profile of line
  • Profile of surface
Runout Tolerances

Control rotational accuracy:

  • Circular runout
  • Total runout

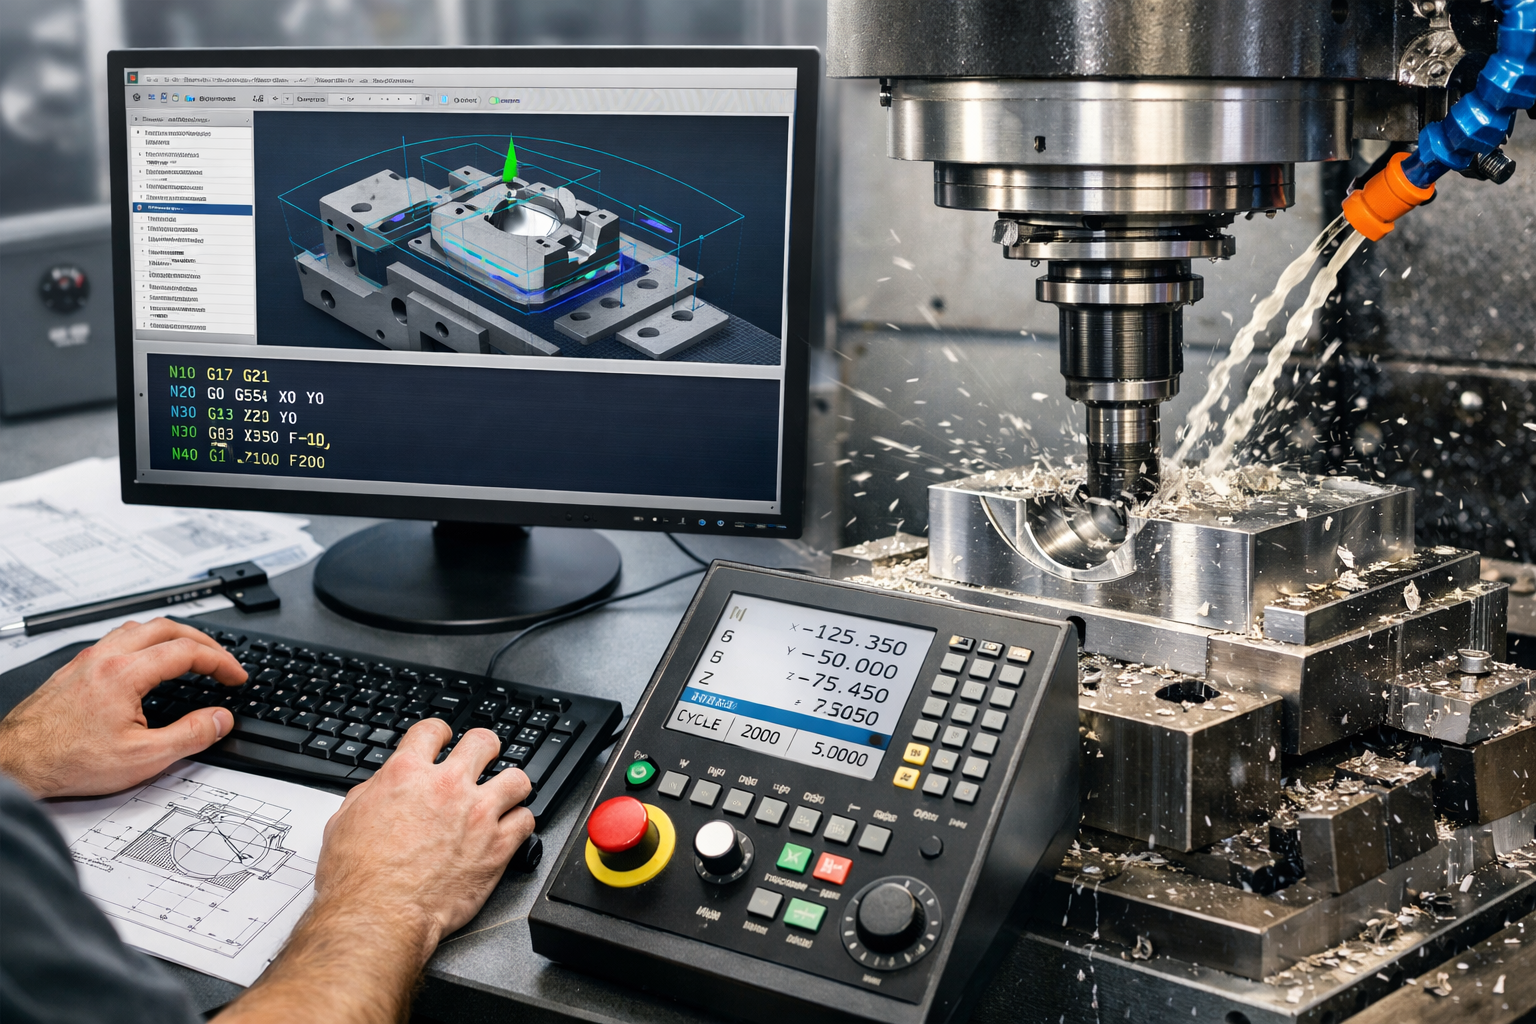
GD&T in CAD Software

GD&T symbols and tolerances are applied in CAD drawings using software such as:

  • ZW3D

Students learn how to:

  • Apply GD&T symbols in 2D drawings
  • Define datum structures
  • Create functional tolerances for assemblies

Importance of GD&T in Manufacturing

GD&T plays a critical role in product development because it:

  • Improves design communication
  • Ensures correct assembly of parts
  • Reduces manufacturing rejection
  • Helps in quality inspection and measurement
  • Improves product reliability

GD&T in Inspection and Quality Control

GD&T is also used in quality inspection using measuring tools such as:

  • Coordinate Measuring Machines (CMM)
  • Vernier calipers
  • Micrometers
  • Height gauges

Many companies use CMM systems from manufacturers like Hexagon AB for precision inspection.

Practical Training in GD&T Course

Students typically practice:

  • Reading industrial engineering drawings
  • Applying GD&T to machine parts
  • Tolerance stack-up analysis
  • Functional tolerance selection

This helps engineers understand how design tolerances affect manufacturing and assembly.

Career Benefits of GD&T Training

GD&T knowledge is highly valuable for roles such as:

  • Mechanical Design Engineer
  • Product Design Engineer
  • Quality Engineer
  • Manufacturing Engineer
  • CAD Design Engineer

It is considered a core skill for design and manufacturing engineers.

Enroll
Now

2026 SNAPDRAAW TECHNOLOGIES. All Right Reserved. Designed & Developed by Web Design and Digital Marketing Company in Chennai |Innov Touch Technologies Pvt Ltd | Web Design 
								and Digital Marketing Company in Chennai Innov Touch Technologies Pvt Ltd.